<-- style PDP --> 4843 Garner Road, Niagara Falls - Detached for sale for $819,900
  • sold

4843 Garner Road

Niagara Falls, Ontario, L2H 0T1 - Beaverdams

$819,900$000000

  • Neighbourhood

    Beaverdams

  • Major Intersection

    Garner & Beaverdams

  • Listed Since: 774 day(s)

  • Last update: 757 day(s) ago

Overview

  • Property Type

    Detached, Bungalow

  • Bedrooms

    3

  • Bathrooms

    2

  • Basement

    Full + Part Fin

  • Kitchen

    1

  • Total Parking

    9 (1 Attached Garage)

  • Lot Size

    187.44x276.23 (Feet)

  • Taxes

    $2,219.43 (2024)

  • Type

    Freehold

Property Description

Property description for 4843 Garner Road, Niagara Falls






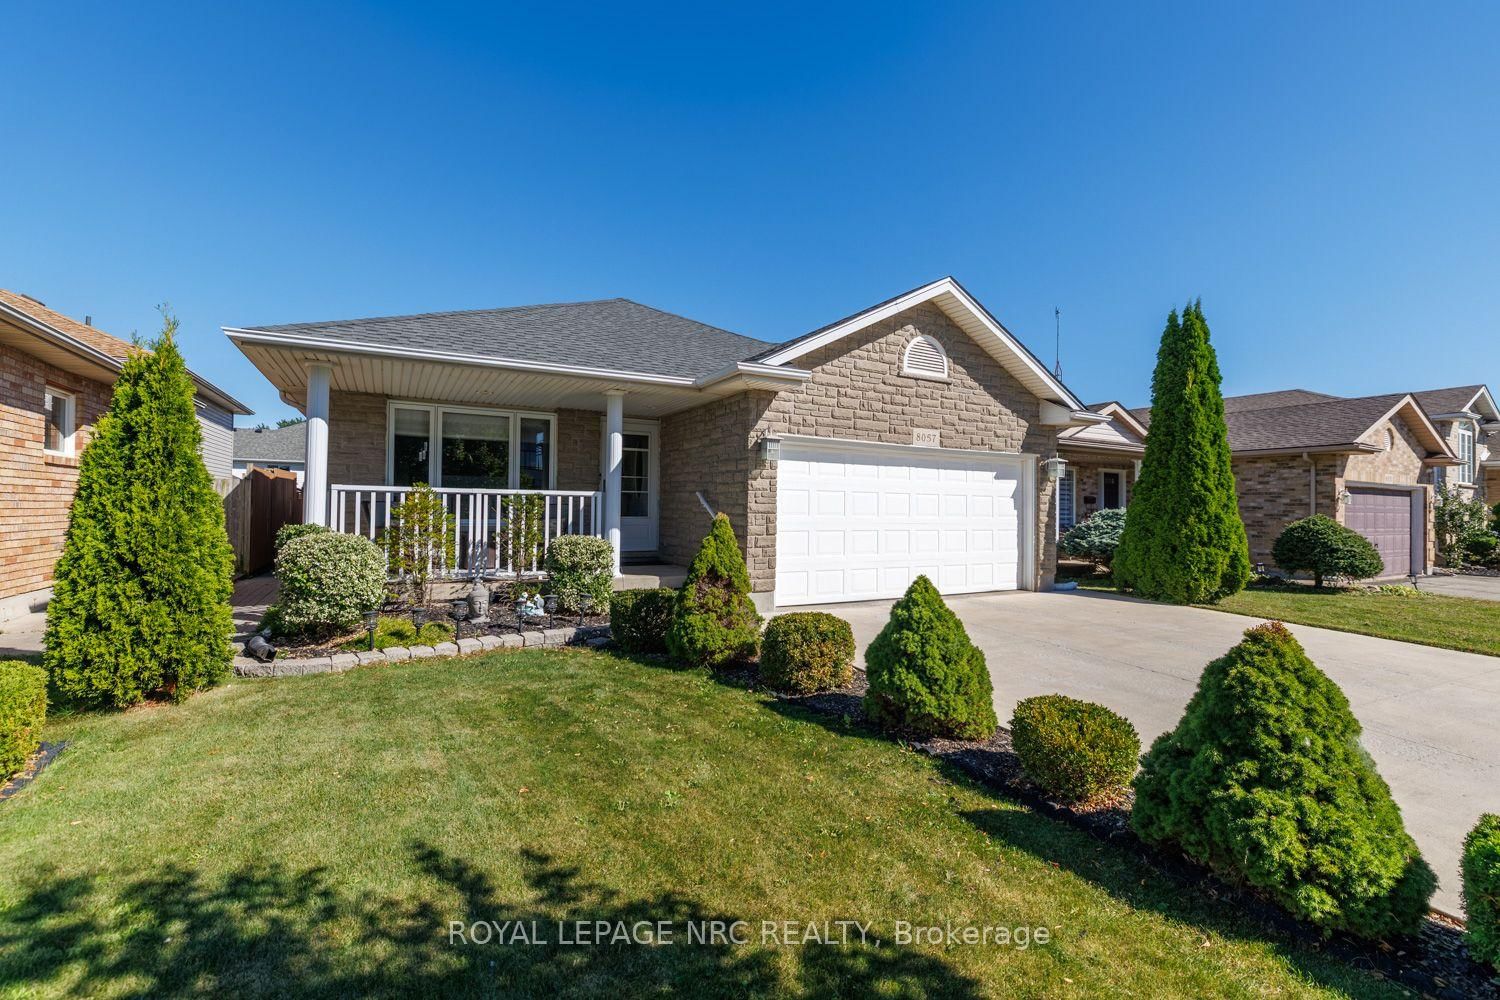
If only the walls could talk, they would share stories from years of family traditions, love & laughter in this well kept one family home. This 3 bedroom, 2 bathroom solid built bungalow was originally built in 1962 on poured concrete and has been immaculately kept. There have been tons of updates including but not limited to the furnace & air conditioning '17; roof '14; generac '13; windows '11 & upgraded R40 insulation in the attic. Upon entering the home you have a spacious & bright living room with oversized windows, 3 main floor bedrooms all with good sized closets, hardwood flooring throughout, a 4 piece bathroom and an open concept kitchen/dining area overlooking the backyard and fields. There is tons of cupboard space and a pantry. The lower level has a 3 piece bathroom, workshop area, ample storage and a finished recroom with a fireplace. There is an attached insulated single car garage and my favourite, the 3 season sunroom with wood stove, perfect for hosting on fall nights. The property is approximately 1.18 acres (larger than the cut grass area), surrounded by agriculturally zoned land and has an oversized shed with a concrete foundation & power. In the backyard you'll find the most incredible established gardens of over 62 years - check out those veggies! There are conveniently run water lines right to the garden patch. When you walk into this home, it'll feel just like that - home. If you're looking for your own slice of rural privacy with the conveniences of restaurants, minutes to 3 major grocery stores & QEW access right around the corner.

Listed by ROYAL LEPAGE NRC REALTY

  • MLS #

    X9296802

  • Sq. Ft

    1100-1500

  • Sq. Ft. Source

    MLS

  • Lot Irregularities

    n/a

  • Year Built

    51-99

  • Pool

    None

  • Drive

    Pvt Double

  • Garage

    Attached, 1 spaces

  • Total Parking

    9

  • Family Room

    N

  • Den

    N

  • Exterior

    Brick

  • Fireplace

    Y

  • Roof

    Asphalt Shingle

  • Foundation

    Poured Concrete

  • Elevator

    n/a

  • Water View

    n/a

  • Laundry Level

    Lower

  • Heat

    Forced Air

  • A/C

    Central Air

  • Water

    Other

  • Water Supply

    n/a

  • Sewers

    Septic

  • Central Vac

    n/a

  • Kitchen

    3.12 x 3.15 ft Main level

  • Dining

    2.59 x 5.18 ft Main level

  • Living

    5.89 x 3.91 ft Main level

  • Br

    3.43 x 2.97 ft Main level

  • Br

    3.35 x 3.12 ft Main level

  • Br

    3.78 x 3.51 ft Main level

  • Sunroom

    5.49 x 6.71 ft Main level

  • Rec

    4.34 x 8.31 ft Bsmt level

  • Laundry

    3.89 x 3.48 ft Bsmt level

  • MLS #

    X9296802

  • Sq. Ft

    1100-1500

  • Sq. Ft. Source

    MLS

  • Lot Irregularities

    n/a

  • Year Built

    51-99

  • Pool

    None

  • Drive

    Pvt Double

  • Garage

    Attached, 1 spaces

  • Total Parking

    9

  • Family Room

    N

  • Den

    N

  • Exterior

    Brick

  • Fireplace

    Y

  • Roof

    Asphalt Shingle

  • Foundation

    Poured Concrete

  • Elevator

    n/a

  • Water View

    n/a

  • Laundry Level

    Lower

  • Heat

    Forced Air

  • A/C

    Central Air

  • Water

    Other

  • Water Supply

    n/a

  • Sewers

    Septic

  • Central Vac

    n/a

  • Kitchen

    3.12 x 3.15 ft Main level

  • Dining

    2.59 x 5.18 ft Main level

  • Living

    5.89 x 3.91 ft Main level

  • Br

    3.43 x 2.97 ft Main level

  • Br

    3.35 x 3.12 ft Main level

  • Br

    3.78 x 3.51 ft Main level

  • Sunroom

    5.49 x 6.71 ft Main level

  • Rec

    4.34 x 8.31 ft Bsmt level

  • Laundry

    3.89 x 3.48 ft Bsmt level

Thinking of Selling?

Find Out Your Home’s Value in Today’s Market!

No Email or Signup is required to view your home estimate.

estimate your home value

Contact Manoj Kukreja

Sales Representative,
Century 21 People’s Choice Realty Inc.,
Brokerage
(647) 576 - 2100

Manoj profile avatar

Estimated price

Date
Price
Change
2024-09-03
$752,950
---

Mortgage Calculator

This data is for informational purposes only.

Mortgage Payment per month

Principal Amount

Interest

Total Payable

Amortization

Amortization

Closing Cost Calculator

This data is for informational purposes only.

Closing Cost Total for this property

Total Cash flow for purchasing this property

Down Payment(%)*
Additional information

Provincial Land Transfer Tax

Ontario Land Transfer Tax Rebate

Toronto Land Transfer Tax

Toronto Land Transfer Tax Rebate

PST on CMHC Insurance Premium

Lawyer Fees

$2,825

Government Registration Fee's

$164

Title Insurance

Closing Cost Total

Total Cash flow for purchasing this property

Provincial Land Transfer Tax

Ontario Land Transfer Tax Rebate

Toronto Land Transfer Tax

Toronto Land Transfer Tax Rebate

PST on CMHC Insurance Premium

Lawyer Fees

$2,825

Government Registarion Fee's

$164

Title Insurance

Down Payment(%)*

* A down payment of less than 20% is permitted only for first-time home buyers purchasing their principal residence. The minimum down payment required is 5% for the portion of the purchase price up to $500,000, and 10% for the portion between $500,000 and $1,500,000. For properties priced over $1,500,000, a minimum down payment of 20% is required.

Thinking of Selling?

Find Out Your Home’s Value in Today’s Market!

No Email or Signup is required to view your home estimate.

estimate your home value

Contact Manoj Kukreja

Sales Representative, Century 21 People’s Choice Realty Inc., Brokerage
(647) 576 - 2100

Manoj profile avatar

Recent Sold Listings in Beaverdams, Niagara Falls

Popular Cities